Rancho Santa Fe, California
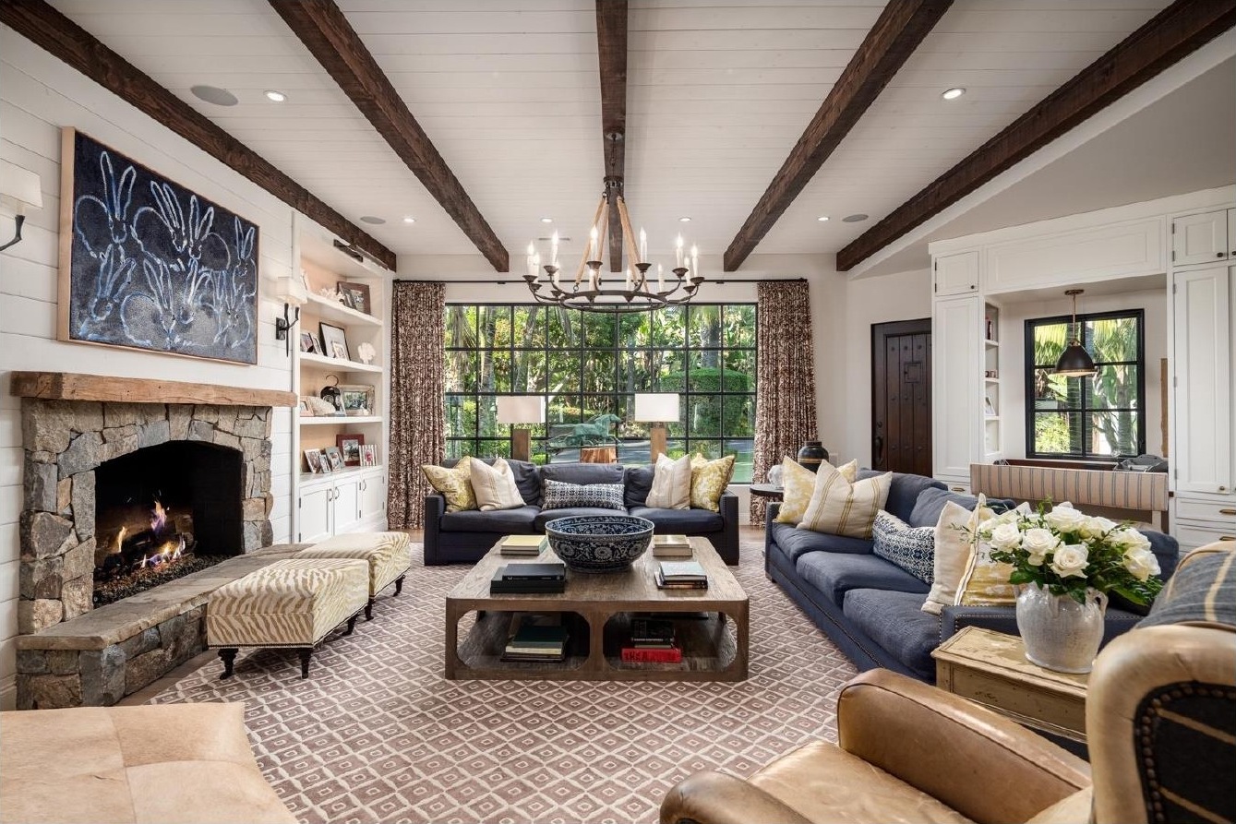
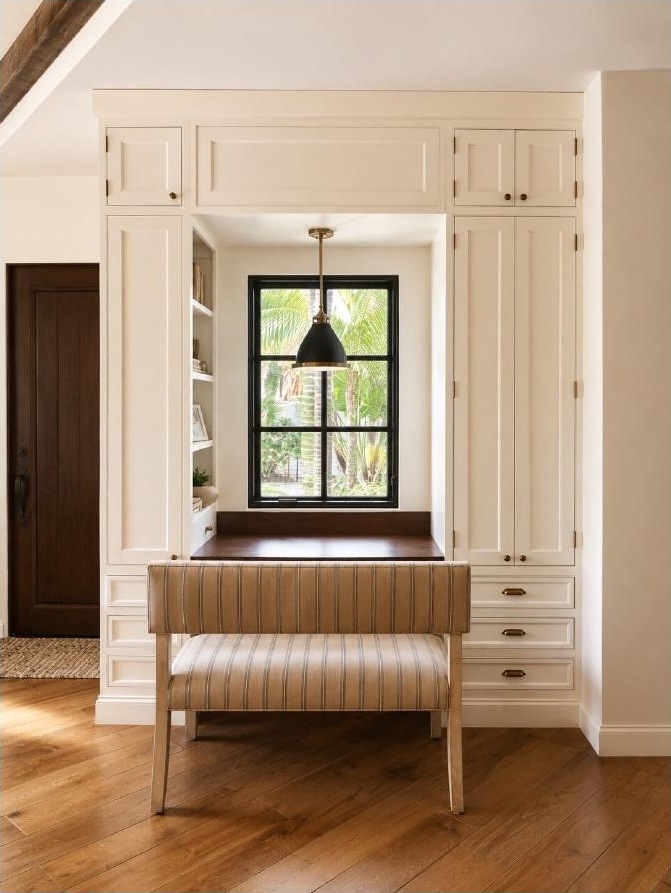
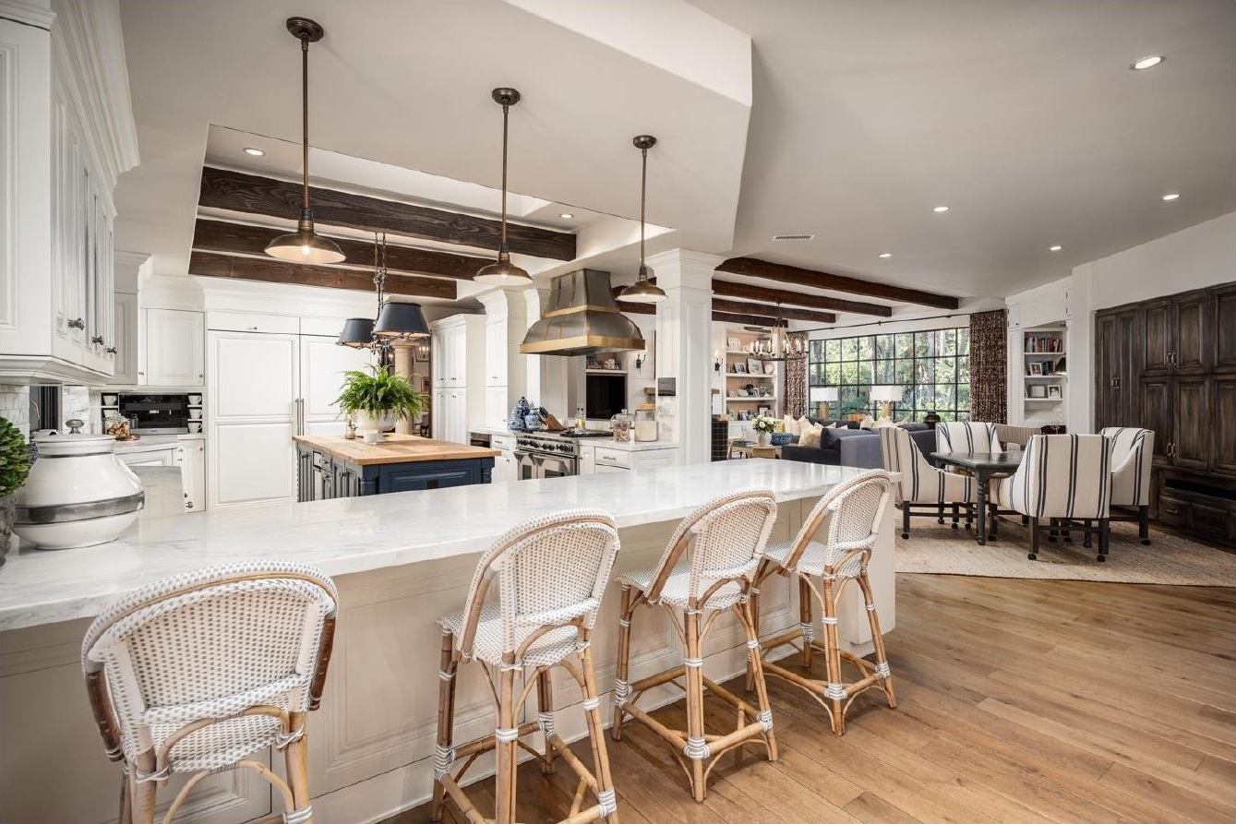
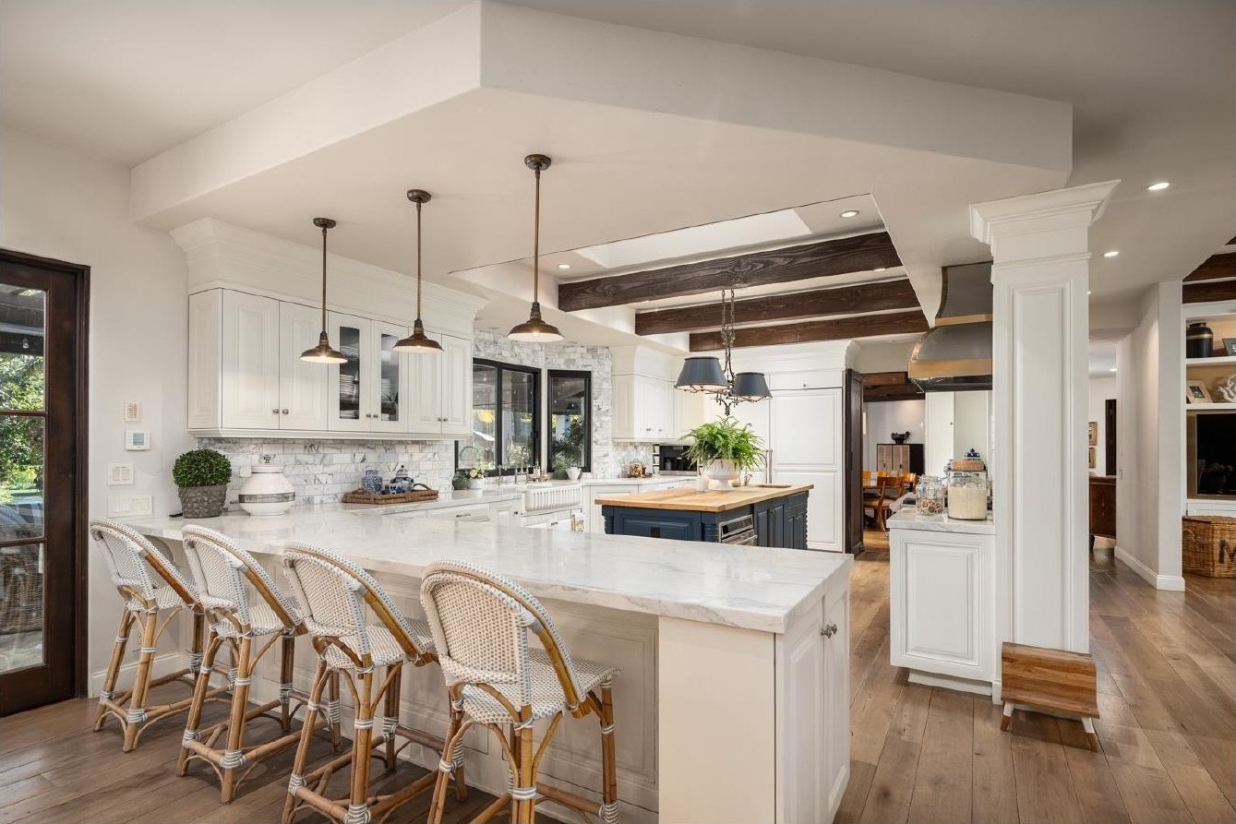
Rancho Casa
Whole-Home Remodel & Guest House Gut Renovation
- Location
- Rancho Santa Fe, California
- Scope
- Main residence + guest house
- Guest house
- ~3,000 sq. ft. (former garage / workshop / gym)
A comprehensive renovation of the primary residence and an approximately 3,000-square-foot detached guest house. The guest house was transformed from a former garage, workshop, and gym into a fully finished residence designed for guests, entertaining, and everyday use.
My Role
- Space planning and layout development
- Architectural and design direction
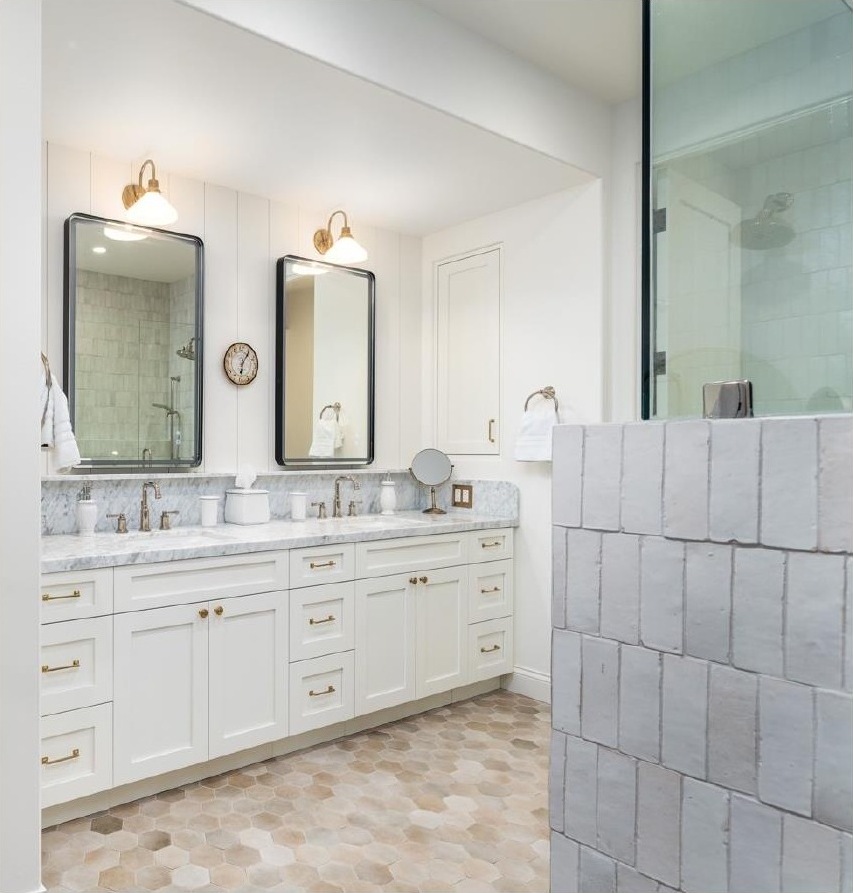
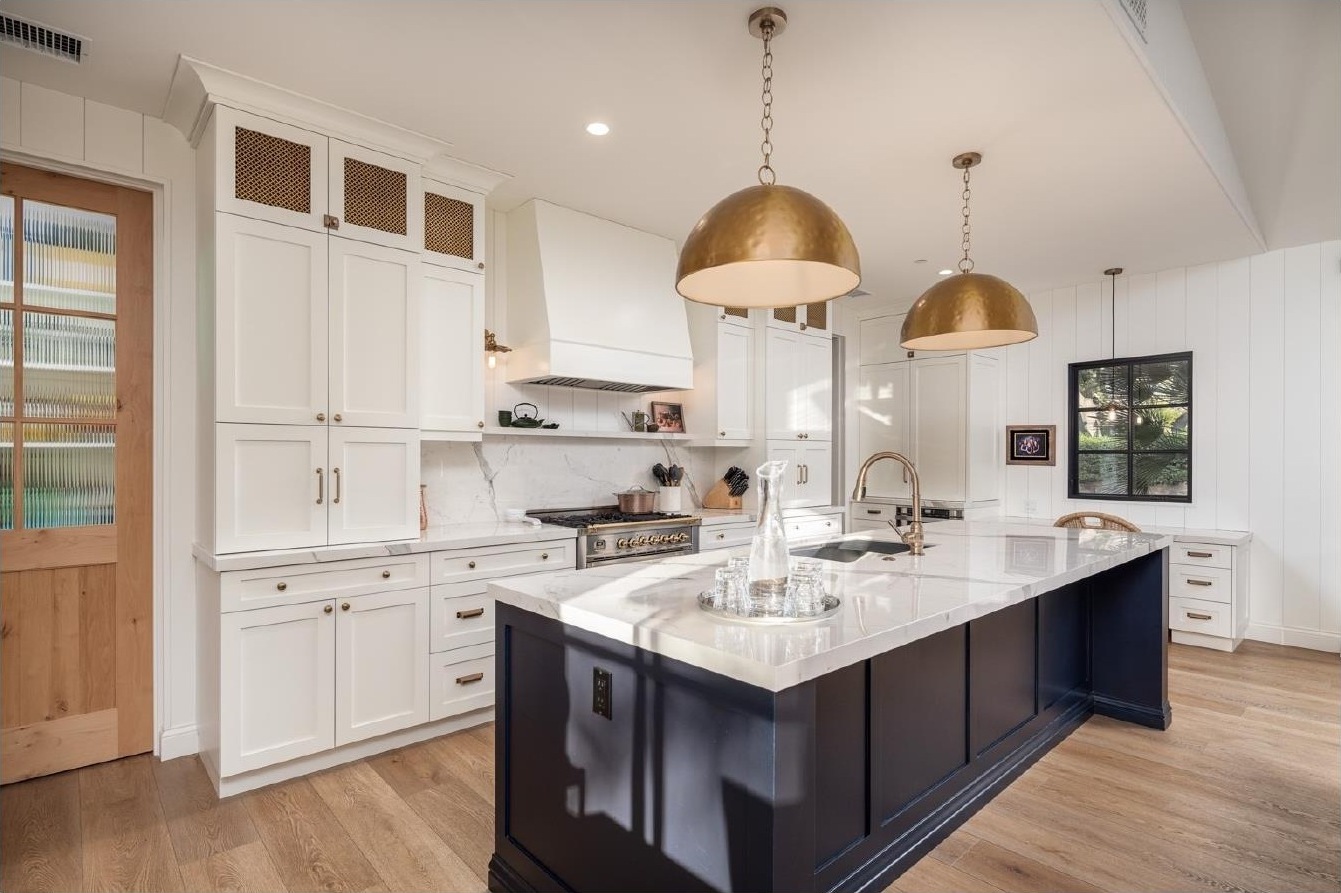
- Kitchen and bath design
- Custom cabinetry and millwork direction
- Finish, fixture, lighting, and plumbing selections
- Flooring and tile design
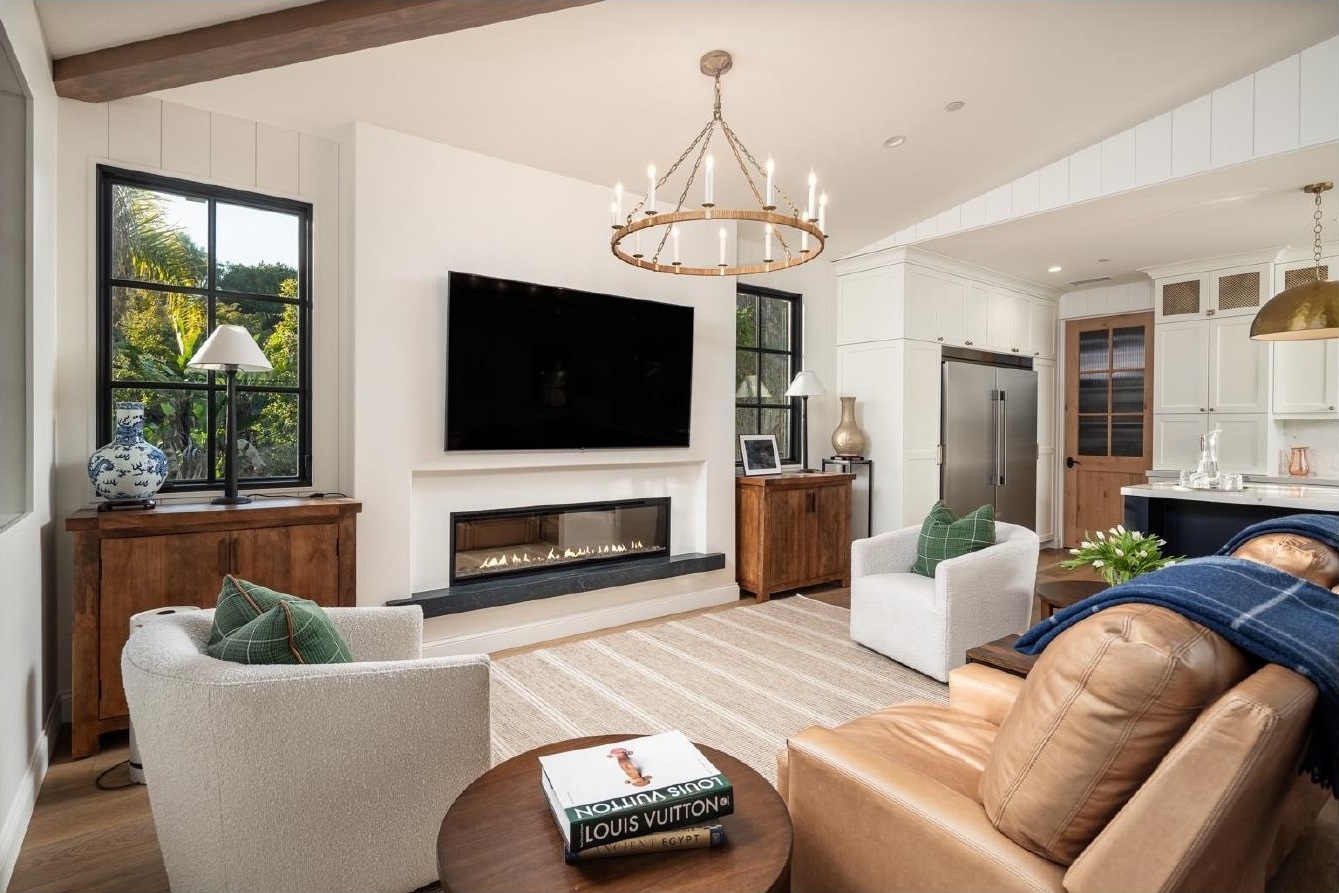
- Furniture, rugs, and window treatments
- Art, accessories, styling, and final installation
- Procurement and vendor coordination
- Contractor and trade coordination
- Construction reviews and project oversight
- Landscape design coordination for the guest house