South Bend, Indiana
The Shamrock House
New Construction & Full-Service Residential Design
- Location
- South Bend, Indiana
- Size
- 4,500 sq. ft.
- Layout
- 5 Bedrooms, 5.5 Baths
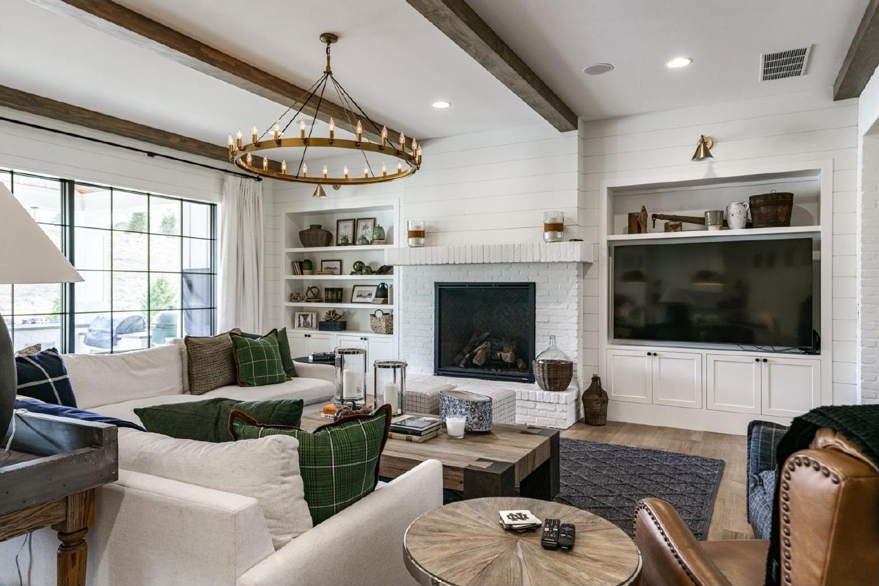
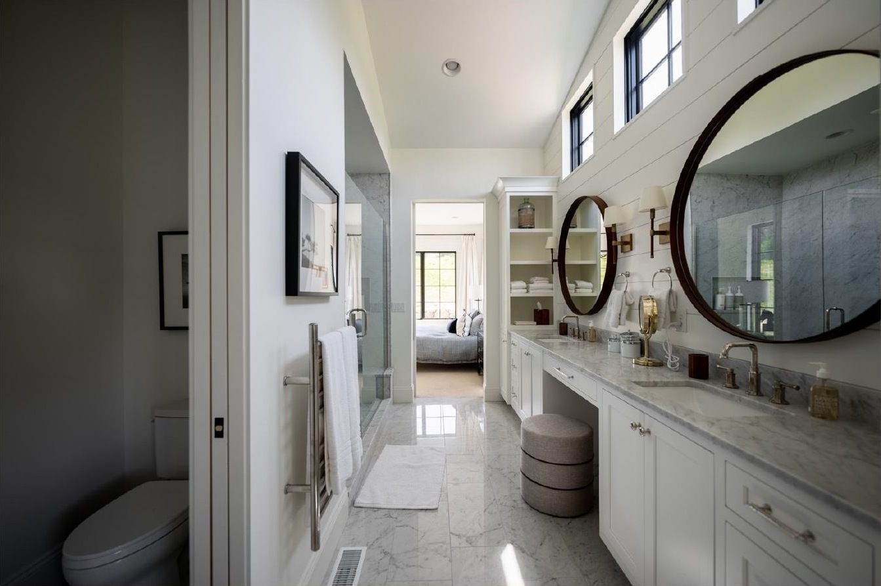
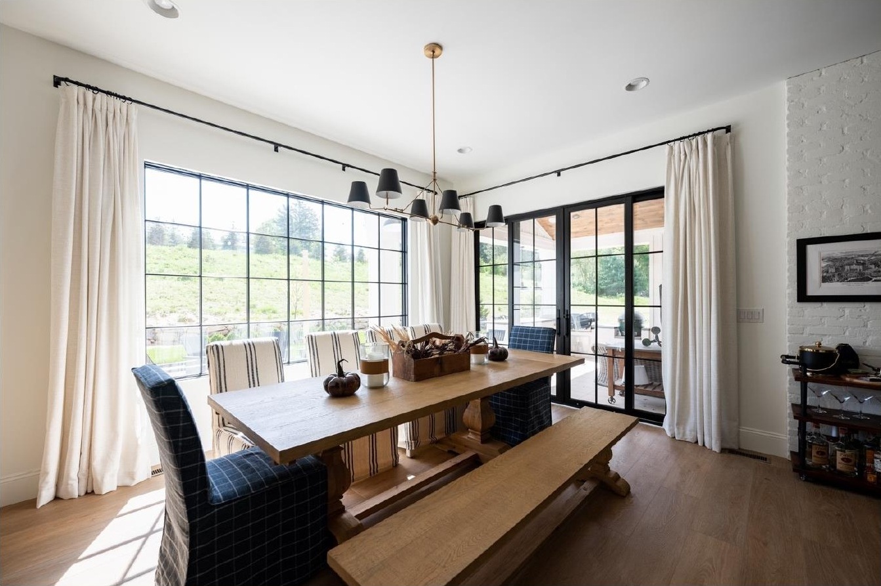
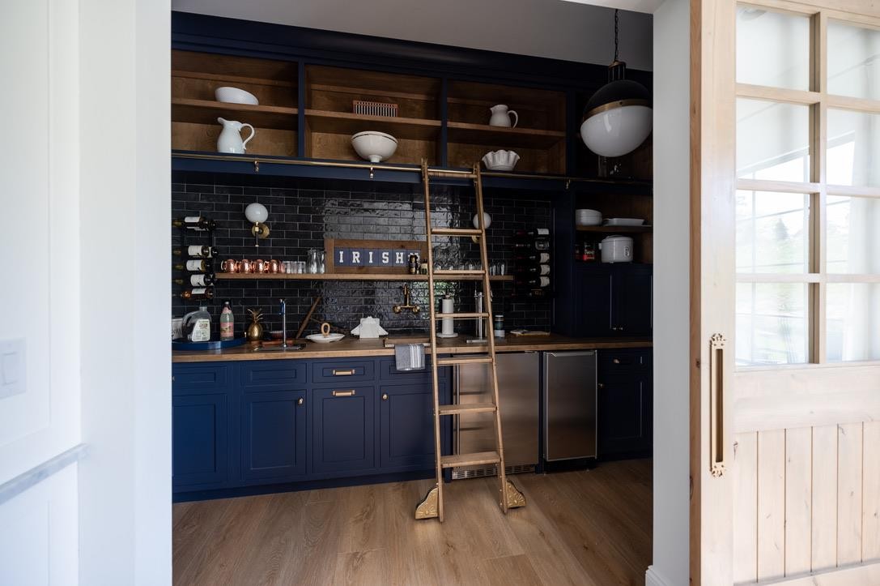
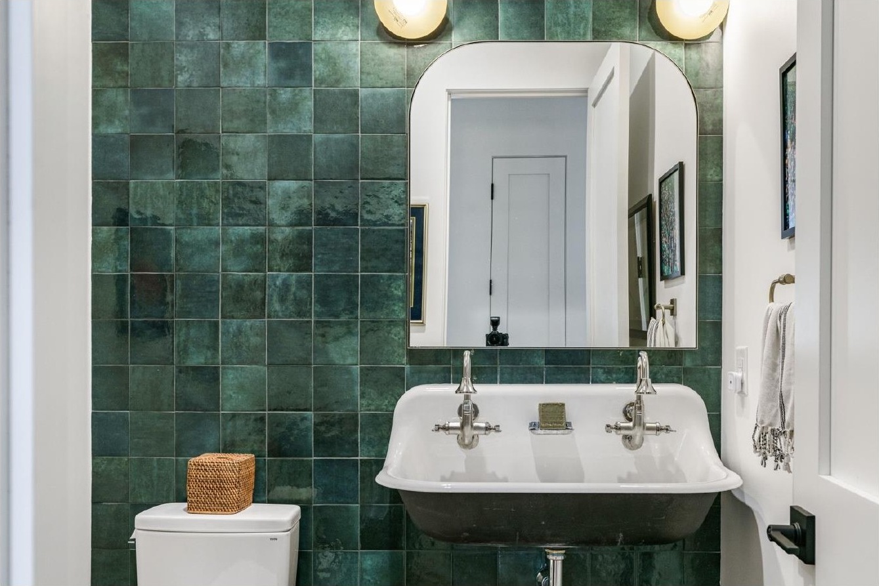
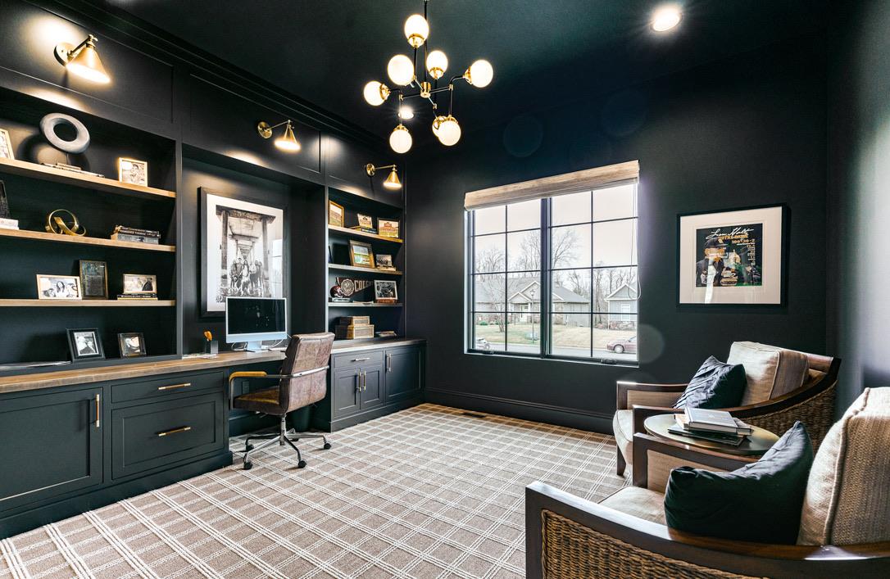
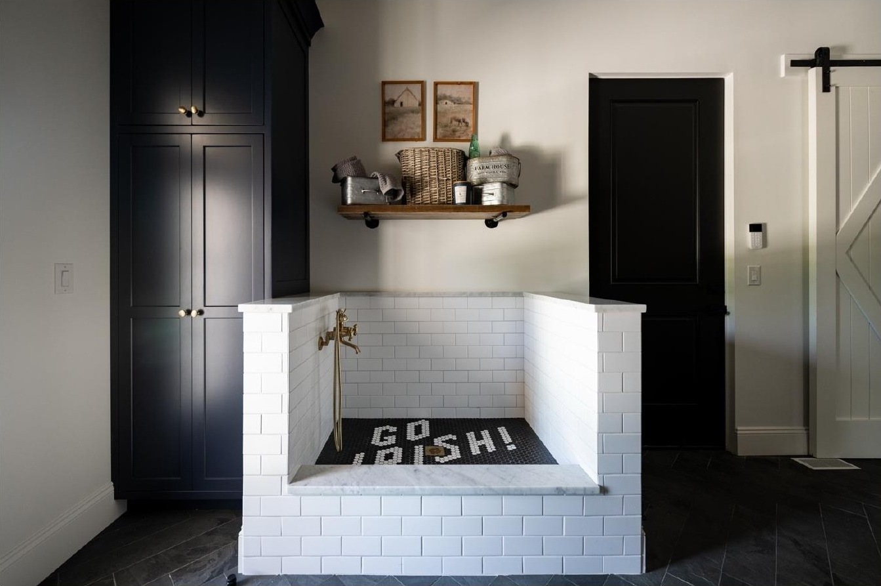
A ground-up new-construction Notre Dame gameday home designed for family use and short-term rental potential. The home was planned around hosting, circulation, storage, guest comfort, durability, and entertaining, with design involvement from lot planning and floor-plan refinement through final staging.
My Role
- Site-selection and lot-planning input with architect
- Floor-plan review and layout refinement with architect and builder
- Interior aesthetic, materials palette, and overall character
- Exterior finish selections: siding, brick, roof, paint, trim, gutters, lighting
- Ceiling treatments, beams, trim profiles, baseboards, crown, wall paneling, shiplap
- Fireplace, mantel, stair details, interior doors, and hardware
- Electrical and lighting plan coordination
- Custom cabinetry layouts and elevations, coordinated with an Amish cabinetmaker
- Kitchen, pantry, mudroom, laundry, bath, closet, and storage design
- Appliance, countertop, stone, edge-detail, plumbing, mirror, and sconce selections
- Tile selections, layouts, niches, benches, flooring, transitions, carpet, stair treads
- Furniture layouts, furnishings, rugs, art, accessories, window treatments, styling
- Outdoor kitchen, fire pit, patio materials, exterior furnishings, landscape coordination
- Technology / low-voltage coordination for TVs, speakers, Wi-Fi, and security
- Trade schedules for tile, flooring, plumbing, paint, cabinetry, doors, hardware, lighting
- Mood boards, cabinetry elevations, lighting plans, site walk-throughs, STR listing direction